Accessory Dwelling Unit
ADUs, also known as in-law suites, provide extra living space for family, guests, a home office, or rental opportunities. Whether attached to your home or built as a separate structure, an ADU is a great way to add functional space and long-term value to your property.
Our Process
1. Consultation & Vision
We start by getting to know you, your lifestyle, budget, property, and vision for your new home. Together, we establish the priorities that will guide your project from start to finish.
3. Budget & Pre-Construction
Before breaking ground, we develop a clear project budget, finalize plans and specifications, coordinate permitting, and establish the construction schedule so you know what to expect.
5. Construction & Communication
Our team brings your home to life with an emphasis on quality craftsmanship, energy-efficient construction, and attention to detail. Throughout the build, we keep you informed on progress, upcoming decisions, and important milestones.
2. Design & Planning
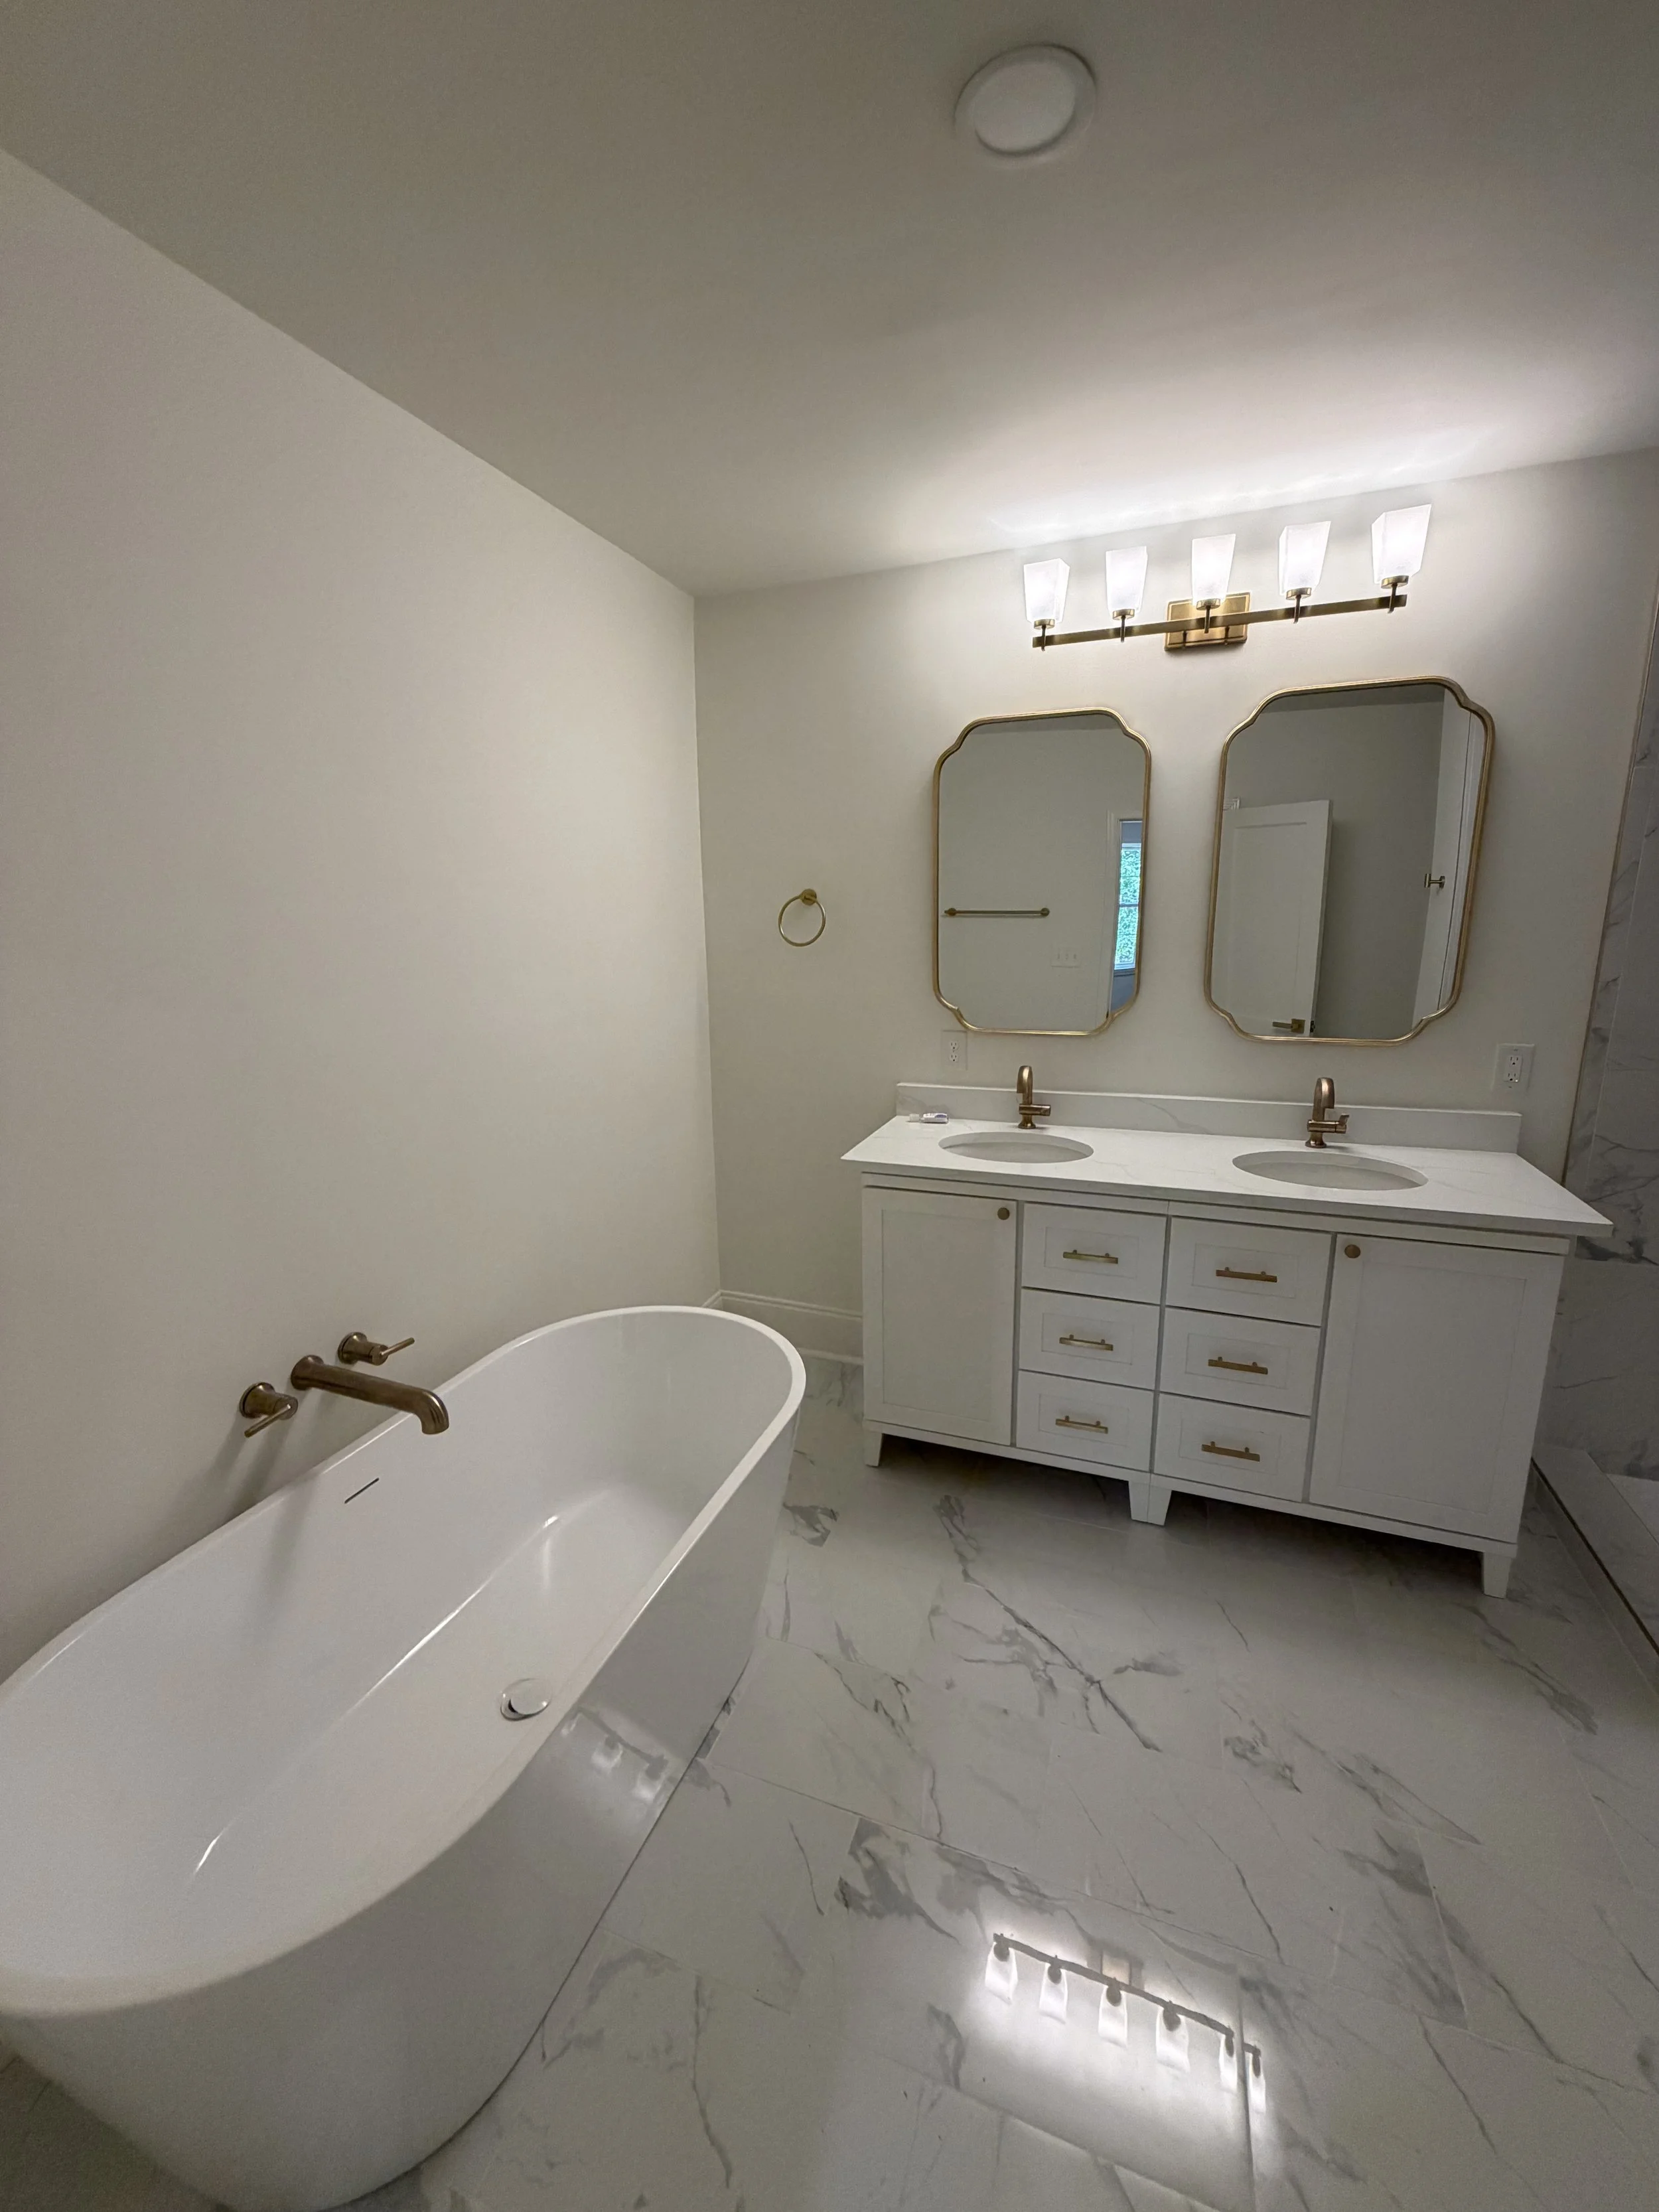
We work with you to develop a home that fits your needs and style. From the floor plan and exterior architecture to energy-efficient features, every detail is thoughtfully planned before construction begins.
4. Selections & Personalization
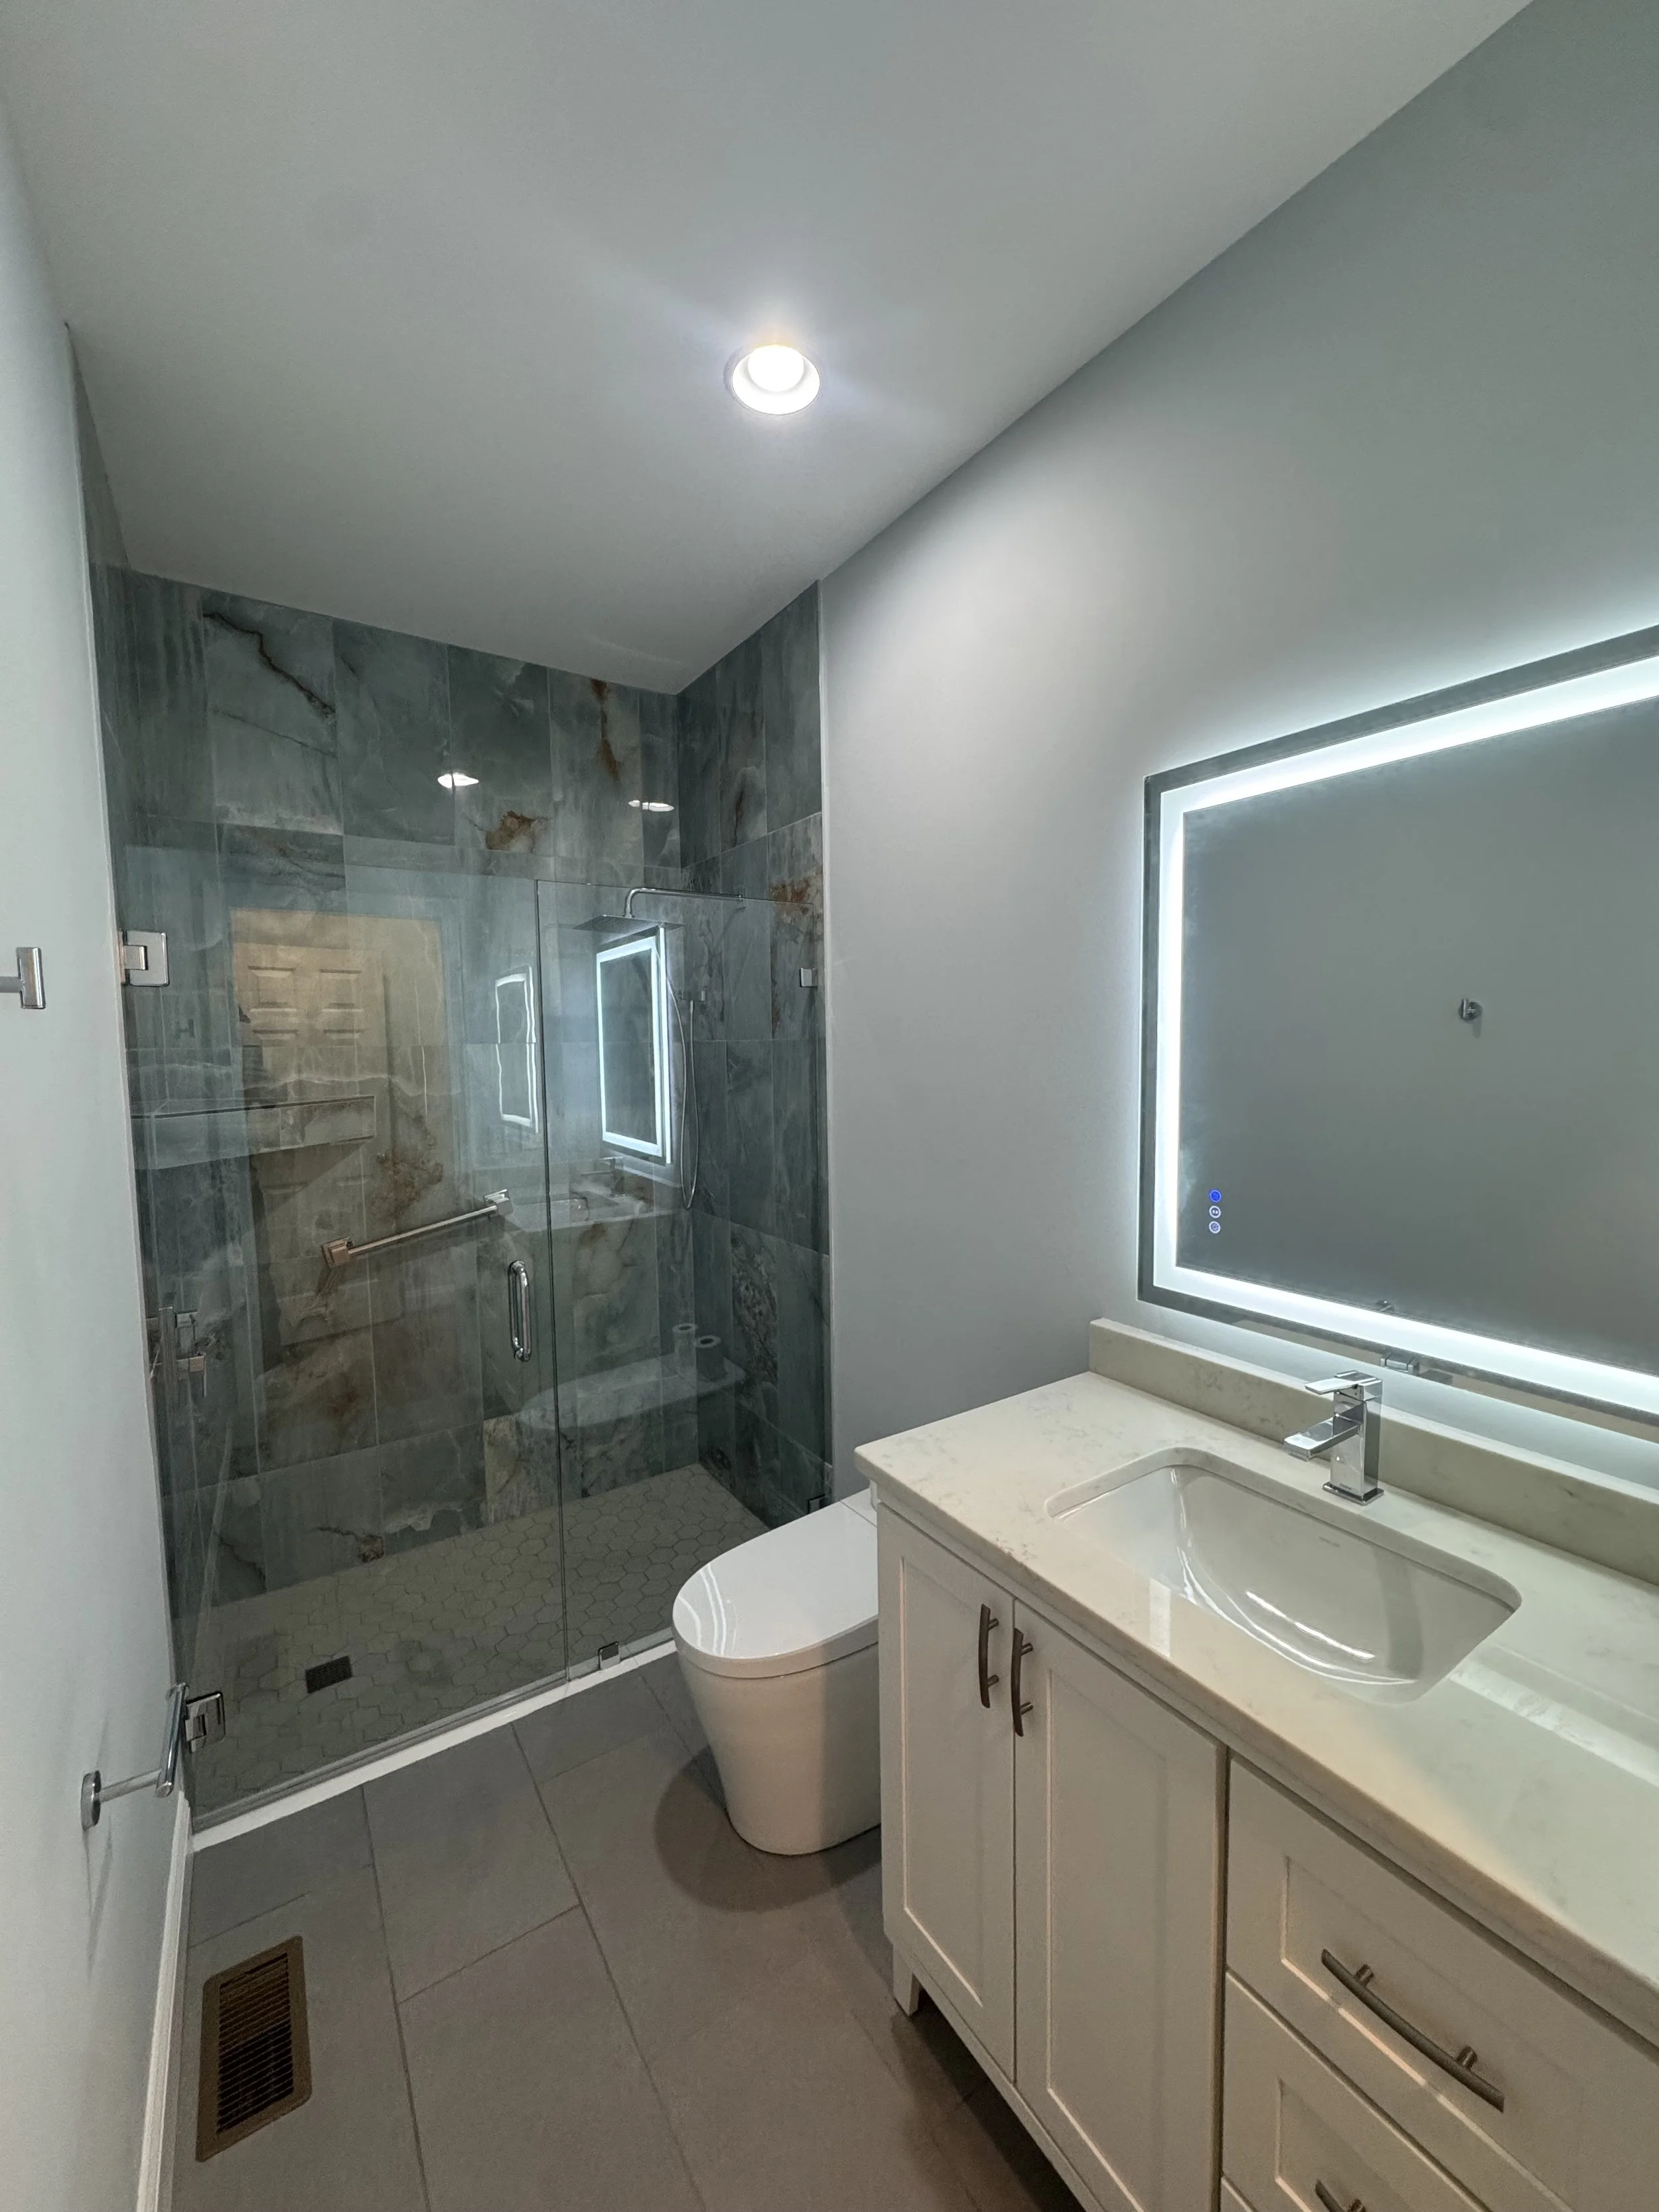
This is where your home becomes uniquely yours. We guide you through selecting cabinetry, countertops, flooring, fixtures, appliances, colors, and finishes while keeping your design and budget in mind.
6. Final Walkthrough & Welcome Home
Before handing over the keys, we complete a detailed quality review and final walkthrough with you. We make sure your new home meets our standards and that you understand its features and systems so you can confidently enjoy your new home.
Why Choose Us?
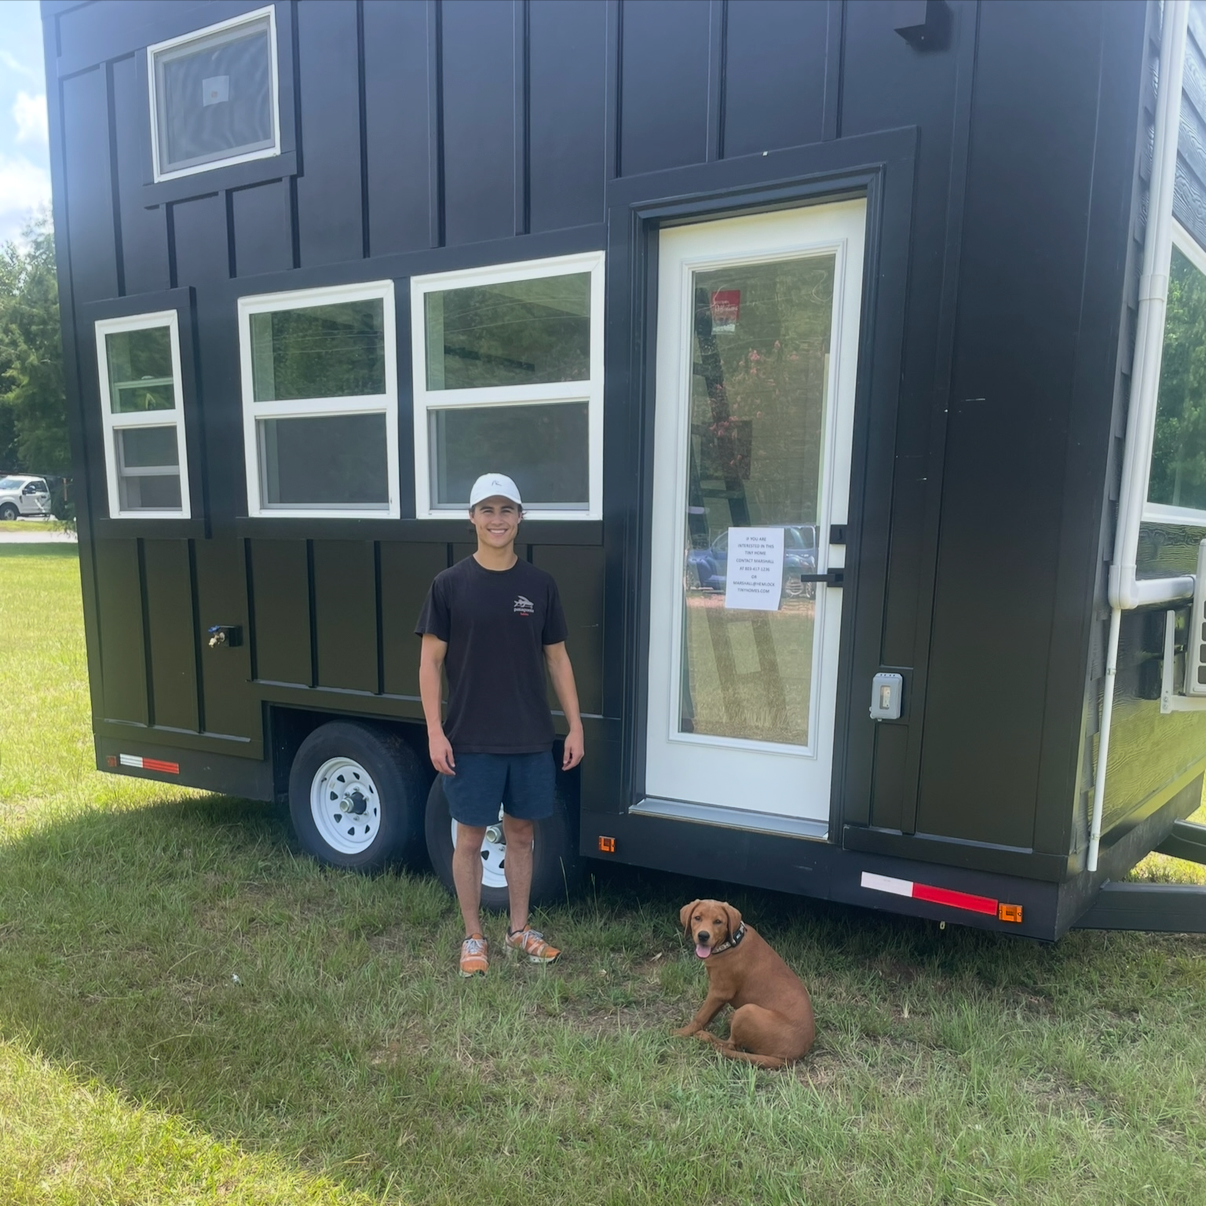
Before becoming a home builder, Marshall worked in the tiny home industry, helping clients create comfortable, functional homes within a small footprint. Having also lived in a 200-square-foot tiny home himself, he understands firsthand how thoughtful design can make every square foot count.
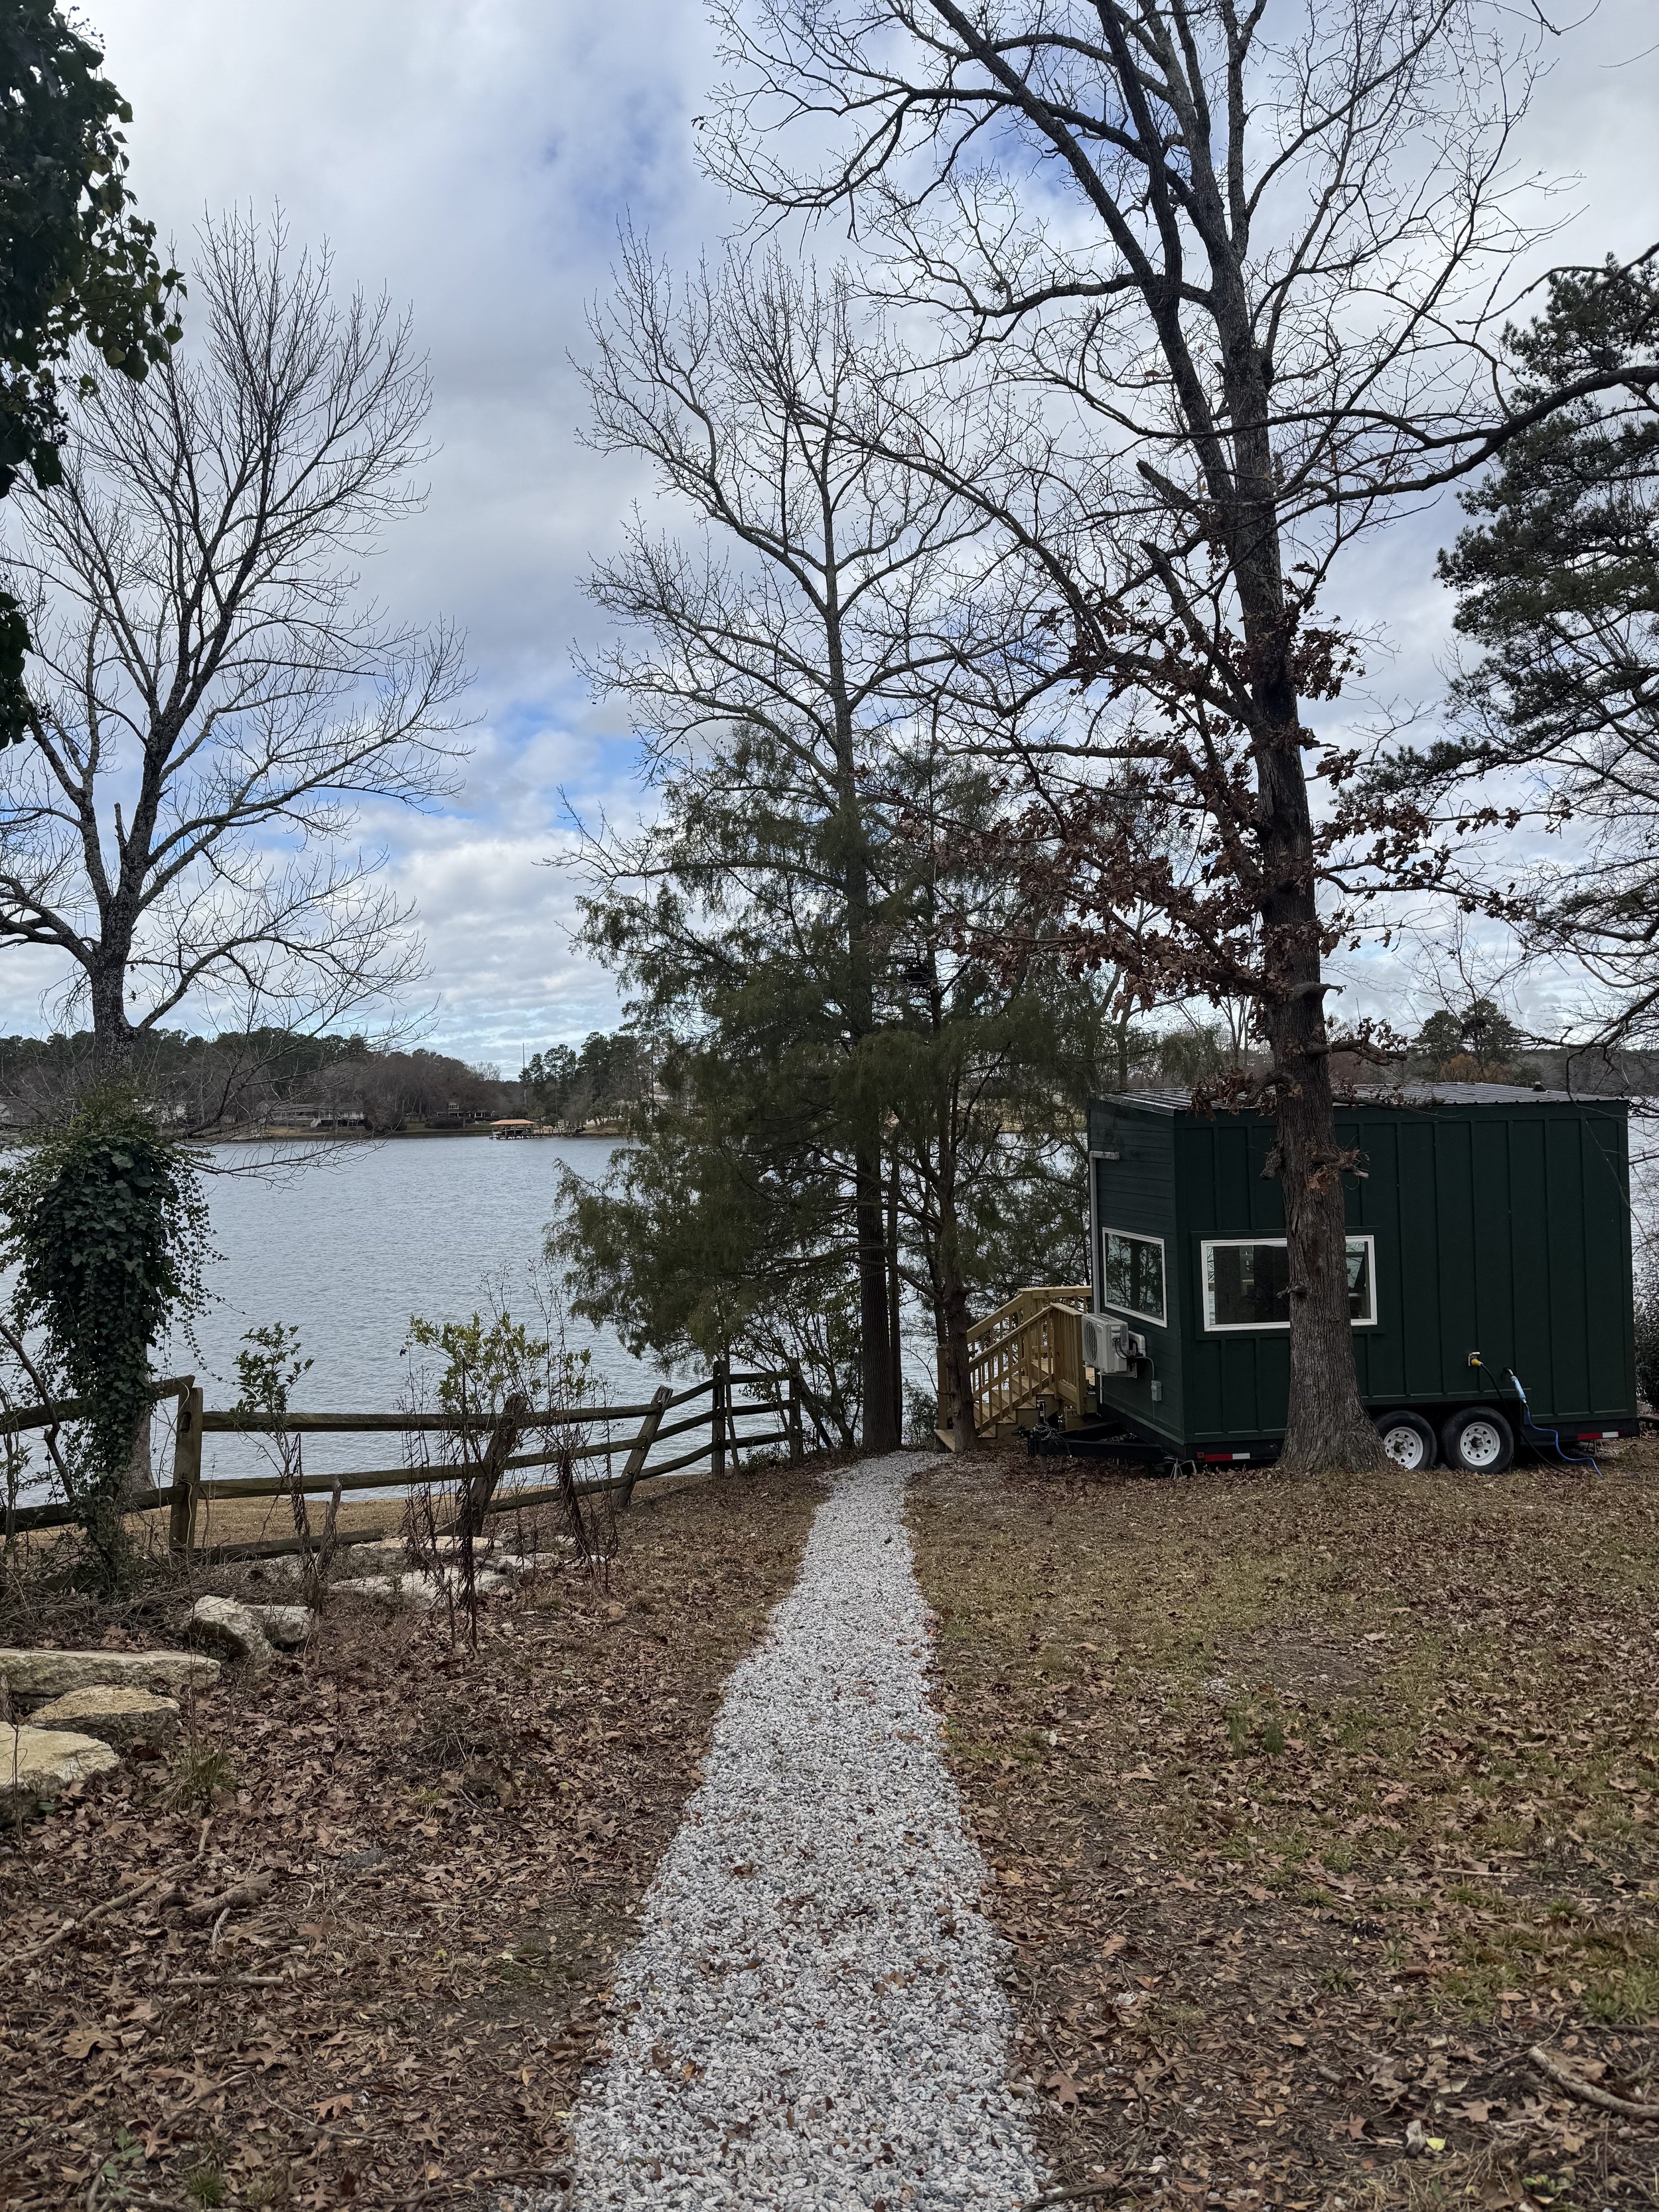
That experience gives us a unique perspective when building ADUs. We’ve worked with a wide range of small-space designs and can help you find creative ways to maximize storage, functionality, comfort, and flow—without making your ADU or Tiny House feel small.
Frequently Asked Questions
-
An Accessory Dwelling Unit (ADU), sometimes called an in-law suite, is a secondary living space located on the same property as a primary home. It typically includes its own kitchen, bathroom, living space, and sleeping area.
-
ADUs can be used for aging parents, family members, guests, a home office, additional living space, or rental income where permitted.
-
It depends on your property’s zoning, lot size, setbacks, utilities, and local regulations. We can help evaluate your property and determine what may be possible before moving forward with a design.
-
Not always. Utility requirements vary by property and jurisdiction. Some ADUs can connect to the existing home’s utilities, while others may require separate or upgraded services.
-
Start by reaching out with your property address and an idea of what you’d like to build. We can review your goals, discuss your options, and help determine the next steps for your ADU.