
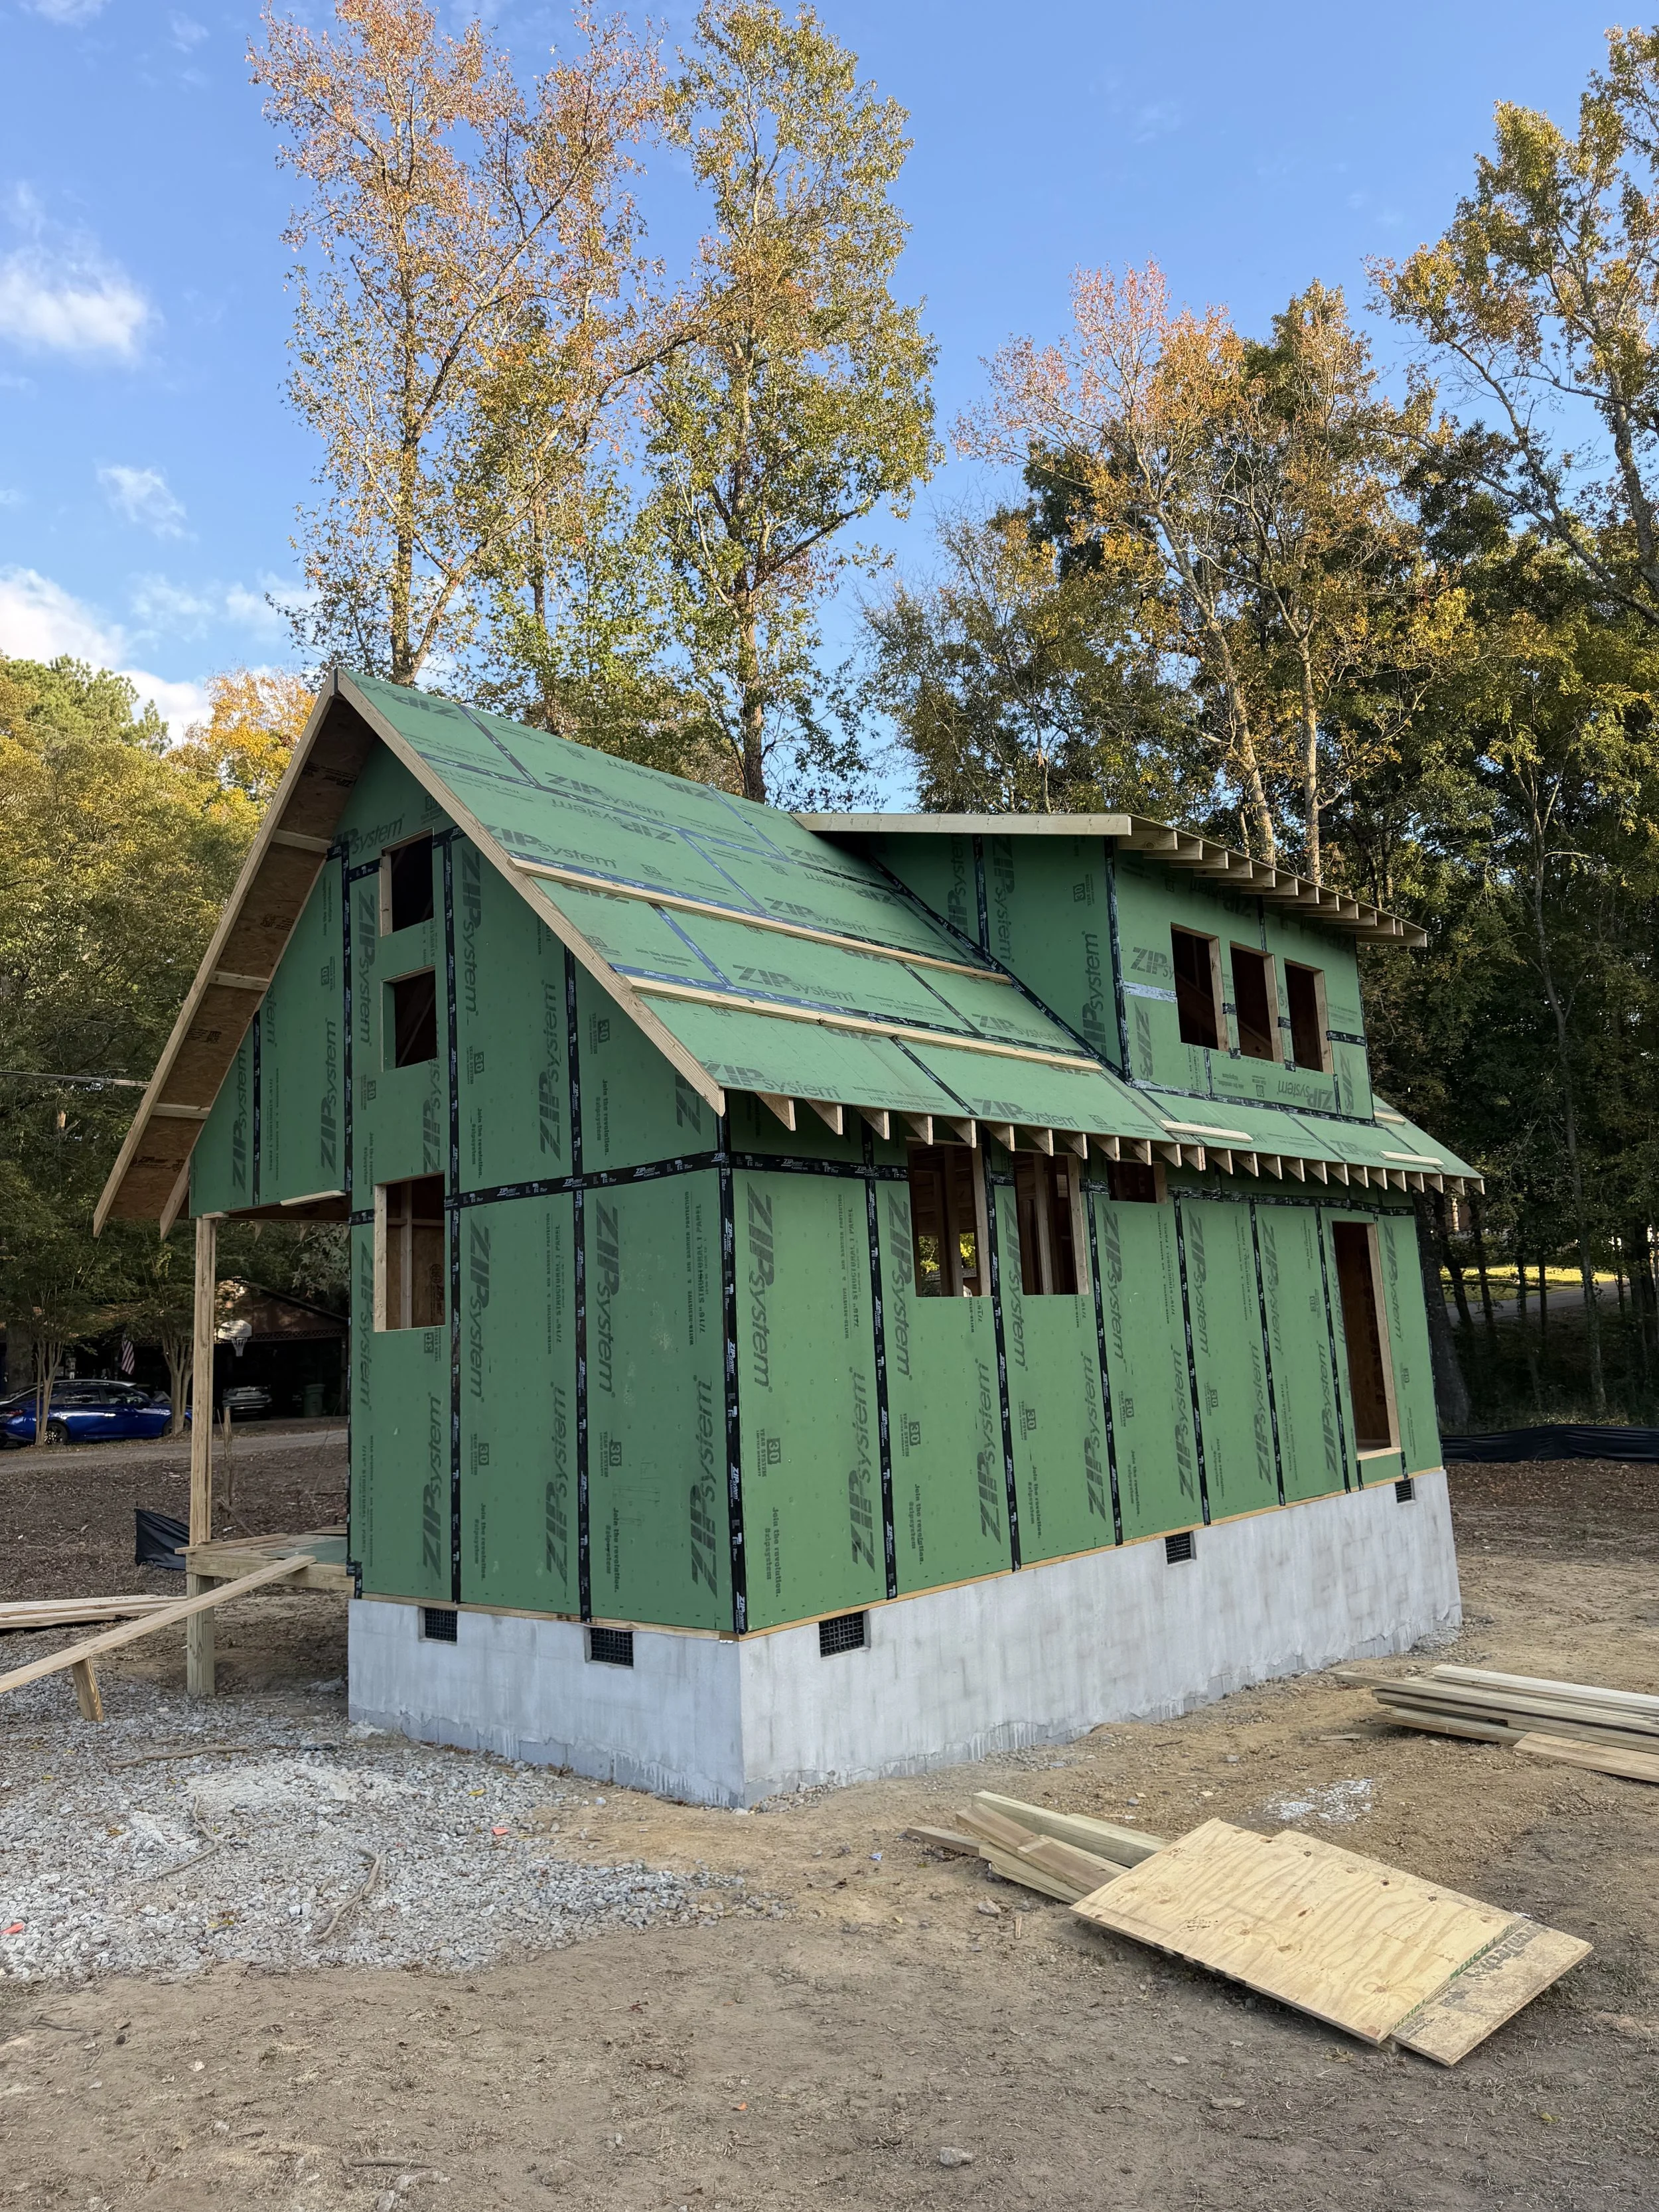
Micro Cottage
Discover the perfect blend of comfort, charm, and efficiency in this cozy cottage. Thoughtfully designed by the Microlife Institute to maximize every square foot, this ENERGY STAR-certified cottage has energy-efficient systems that help lower utility costs, improve indoor air quality, and maintain year-round comfort. Enjoy healthier, more sustainable living without sacrificing comfort or style.
492
SQFT
1
Bedroom
1
Bathroom
200
SQFT LOFT
Estimated Total Cost
Home Base Price
Site work (Estimate)
$154,230
$25,000-$50,000
Site work covers grading, utility connections, driveway, and permits. Your exact cost is confirmed through the $500 feasibility visit.

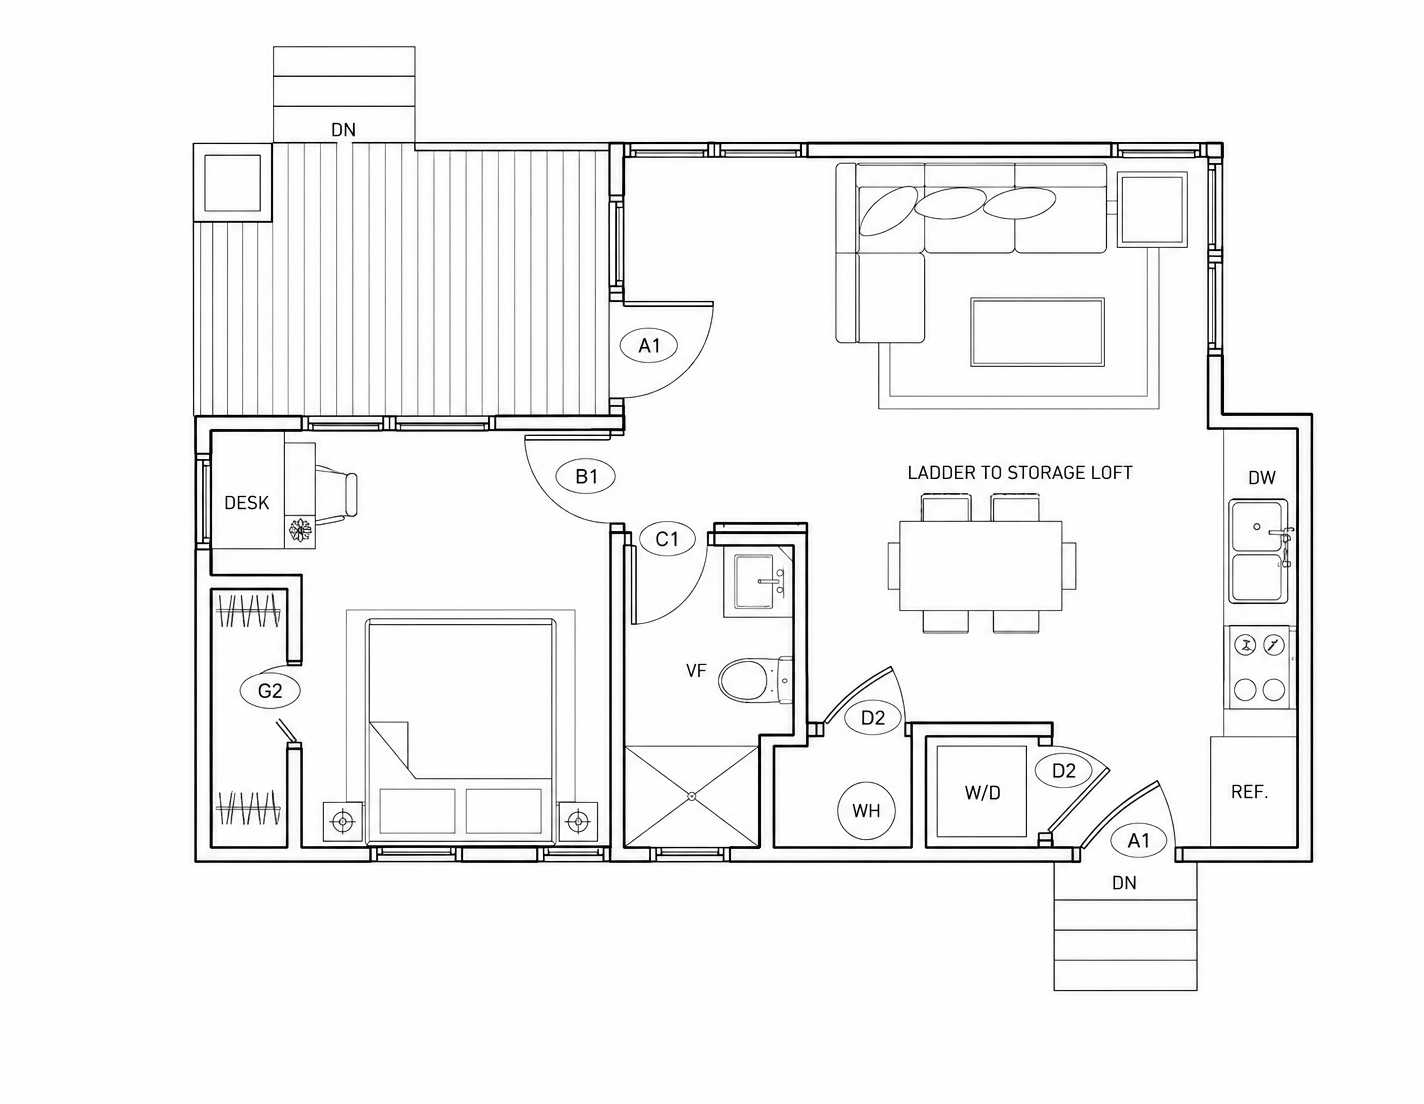
MicroLife Institute 492 sqft Cottage plans
The 492 sq ft Cottage on Vaghan is a thoughtfully designed small home that brings together comfort, character, and efficiency in a compact footprint. Created to feel bright, welcoming, and highly livable, the design makes smart use of space without sacrificing warmth or style. Rooted in MicroLife’s principles of attainability, gentle density, and design that strengthens community, this cottage shows how smaller homes can expand housing choice, fit naturally within neighborhoods, and support more connected, people-centered living.